Article: Best Napoleon Modular Outdoor Kitchen Systems: 2026 Guide
Best Napoleon Modular Outdoor Kitchen Systems: 2026 Guide
Table of Contents
- What to Look for in a Modular Outdoor Kitchen System
- Modular vs Custom Builds: Cost, Speed, and Flexibility
- Napoleon Modular Outdoor Kitchen Systems and Kits
- Outdoor Kitchen Layout Ideas for Real Backyards
- Outdoor Kitchen Design Best Practices
- Installation, Utility Hookups, and Maintenance
- Conclusion
- Frequently Asked Questions
Last Updated: September 11, 2026
What to Look for in a Modular Outdoor Kitchen System
A modular outdoor kitchen system uses pre-engineered components designed to fit together, reducing or eliminating the need for fully custom masonry or site-built cabinetry. Napoleon's OASIS lineup combines compatible grill, storage, countertop, and accessory components designed to create a coordinated outdoor cooking space.
This guide from Outdoor Kitchen Systems explains what to look for in a modular system, how Napoleon OASIS configurations can be used in different layouts, and what to consider before choosing a setup for your backyard.
Materials and Weather Resistance
304 stainless steel is commonly used in premium outdoor kitchen equipment because of its durability and corrosion resistance. In coastal, humid, or high-exposure environments, material quality, weld construction, drainage, ventilation, cleaning, and routine maintenance become especially important.
When comparing outdoor kitchen components, review the manufacturer's listed materials, finishes, construction details, and care requirements rather than relying on appearance alone.
Sizing and Component Compatibility
Every module should share a common depth and height so cabinets, drawers, and grill heads line up without custom filler panels. Ask for grill cutout dimensions before ordering.
The Napoleon OASIS 300, for example, pairs a 700 Series 32-inch grill head with an integrated counter and storage surround, so the fit is resolved at the factory rather than on your patio.

Modular vs Custom Builds: Cost, Speed, and Flexibility
A custom built-in kitchen is designed around your exact footprint and typically requires a contractor, permits, and a masonry or framing crew. A modular island arrives as finished components that bolt together on a level surface.
Factor |
Modular System |
Custom Build |
|---|---|---|
Lead time |
Ships as a kit |
Weeks to months |
Labor |
Ready-to-assemble |
Contractor required |
Changes later |
Swap or add modules |
Rebuild or retrofit |
Utility work |
Knockouts provided |
Planned from scratch |
Best for |
Most residential backyards |
Irregular or very large spaces |
Modular systems generally offer faster setup, predictable component sizing, and easier expansion. Custom construction provides greater freedom over dimensions, finishes, architectural details, and unusual layouts. The better choice depends on your space, design goals, budget, and desired level of customization.
Napoleon Modular Outdoor Kitchen Systems and Kits
Napoleon's OASIS lineup offers modular outdoor kitchen components designed to work together as a coordinated system. Buyers can choose from complete configurations or combine compatible grill, storage, countertop, and accessory components based on the available space and desired layout.
Complete Kits: Turnkey and Ready-to-Assemble
The Napoleon OASIS 300 Outdoor Kitchen provides a complete modular option built around a Napoleon 700 Series 32-inch grill with integrated counter and storage space. It is available in configurations for natural gas or propane.
Other Napoleon OASIS configurations, like the OASIS Outdoor Kitchen Kit provide additional countertop, storage, and cooking options for buyers who want a larger outdoor kitchen. Available components can vary by configuration, so review the individual product page for exact dimensions, included components, fuel type, features, and warranty information before ordering.

Component Systems: Build and Expand Over Time
Component systems let you start with a grill and one storage module, then add refrigeration, heating, or shade later. The catch: you must commit to one manufacturer's sizing standard, because cabinet depths and trim profiles rarely match across brands.
Napoleon's built-in storage line is the clearest example. The 42-inch single door and triple drawer cabinet fits three 8-inch drawers and a full-height door into a compact footprint; the 36-inch version works in tighter runs. For concealed waste handling, the 42-inch waste bin cabinet or its 36-inch counterpart pairs a pull-out bin with tall-item storage.

For grill-side access, the 42-inch extra large built-in single drawer is a low-profile 8-inch drawer designed to sit beneath a grill head.
Outdoor Kitchen Layout Ideas for Real Backyards
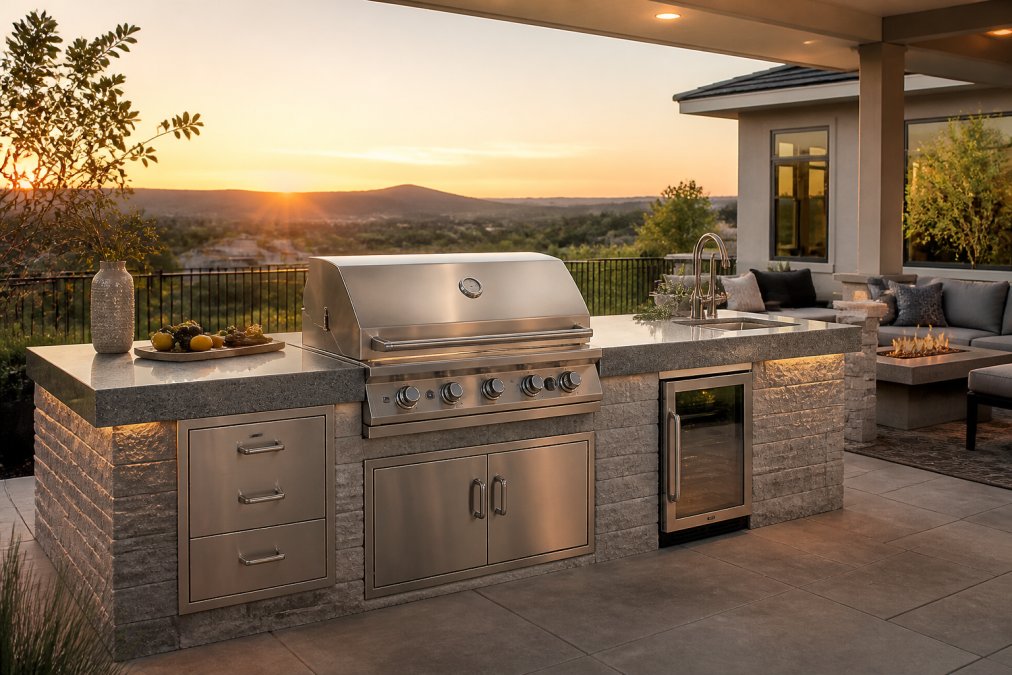
Because modules share a common depth and height, layout is about choosing a footprint and traffic pattern, not a cabinet style. Three configurations cover most residential backyards.
L-Shape: Best Against a House Wall
An L-shape runs one leg along the house and turns a corner into the yard. The cook faces the seating area, and the corner is the natural home for a grill with counter on both sides. The trade-off: the corner cabinet is the least efficient storage in the run, deep, dark, and hard to reach. Plan it for a waste bin, propane tank, or infrequently used items rather than everyday prep tools.
Straight Run: Best for Narrow Patios
A single straight run is the simplest to assemble and service, since every cabinet front is accessible. It suits narrow patios and side yards where an L would block circulation. The limitation is counter space: with a grill head, side burner, and refrigerator in one line, prep surface disappears fast. Prioritize a grill cabinet with an integrated counter and keep storage vertical rather than wide.
Island with Bar Overhang: Best for Entertaining
A freestanding island with a raised bar turns the kitchen into the social center of the yard and lets guests sit without entering the cooking zone. It requires the most site planning, because an island has no wall to hide utilities behind, the gas line and electrical have to come up through the pad. Confirm your stub-out location before committing to an island footprint.
The Work Triangle Still Applies Outdoors
The distance between the grill, the prep counter, and the refrigerator determines how the kitchen feels to use, and no countertop material compensates for a bad triangle. Keep the three within a few steps of each other, and put waste and propane storage at the end of the run so trips to the bin do not cross the cooking zone.
Space Requirements and Clearances
- Plan enough circulation space around the outdoor kitchen for cooking, seating, opening cabinet doors and drawers, and moving safely between zones.
Provide comfortable preparation space near the grill and position seating so guests do not interfere with the primary cooking area.
Grill placement should account for wind, smoke, nearby structures, combustible materials, and the manufacturer's required installation clearances.
Always follow the appliance manufacturer's installation instructions and applicable local requirements when planning ventilation, gas, electrical, plumbing, and fire-safety clearances.
Finalize utility locations before completing countertops and cabinetry whenever possible.
Plan the Utilities Before the Footprint
Most layout mistakes are actually utility mistakes. A gas stub-out that lands behind a grill cabinet, or a 120-volt outlet on the wrong side of the island, forces a retrofit that costs more than the module it was meant to serve. Before finalizing a layout, confirm where the gas supply enters the pad, where power is available for refrigeration or lighting, and how surface water drains away from the cabinet base. Modular systems include utility knockouts, but knockouts only help if the supply lines reach them.
Start Small, Expand Later
One advantage of modular over custom is that the layout does not have to be finished on day one. A common pattern: start with a grill cabinet and one storage module, live with the traffic pattern for a season, then add refrigeration, a side burner, or a bar overhang once you know where people actually stand. That future-proofing only works if you commit to one manufacturer's sizing standard up front, because cabinet depths and trim profiles rarely match across brands.
Outdoor Kitchen Design Best Practices
Start with function before aesthetics. Think about how you will move between the grill, preparation area, refrigeration, storage, and seating.
Allow adequate workspace near cooking appliances and keep guest traffic from crossing directly through the primary cooking zone.
Consider wind direction, drainage, utilities, and the manufacturer's required clearances before determining the final placement of the grill and cabinetry.
Select materials and finishes designed for outdoor use and appropriate for your climate.
Plan gas, electrical, plumbing, and ventilation requirements before the cabinets and countertops are permanently installed.
Installation, Utility Hookups, and Maintenance
Most modular systems install on a level, solid surface, but only if the site and utilities are ready first.
Site Preparation and Foundation
Modular cabinets need a level, solid, well-drained base. Bare soil settles and shifts, throwing doors and drawers out of alignment and stressing the seams that keep water out. A poured concrete pad or a compacted, stabilized base is standard. Self-leveling feet solve minor unevenness on an existing patio, but not a soft or sloped subgrade. Confirm the foundation requirement for your system before the pad is poured.
Gas Line Sizing and Hookup
If your outdoor kitchen will use natural gas or propane, plan the fuel supply around the complete appliance setup—not just the grill. Additional appliances such as side burners, pizza ovens, or heaters may affect the system requirements.
Confirm the fuel type of every appliance before ordering. Have a qualified gas professional determine the appropriate supply requirements and installation based on the appliances being used, manufacturer specifications, and applicable local codes.
Electrical and Refrigeration
Outdoor refrigerators, lighting, ignition systems, and other electrical equipment require properly planned power sources.
Position outlets so appliance cords can reach without crossing walkways or creating interference inside cabinets. Refrigeration also requires appropriate ventilation according to the appliance manufacturer's specifications.
Electrical work should follow the manufacturer's requirements and applicable local electrical codes. Use a qualified electrical professional when required.
Drainage and Weather Protection
Water is the long-term enemy of any outdoor kitchen. Confirm surface water drains away from the cabinet base rather than pooling against it, and that any cabinet housing a refrigerator or electronics has a path for moisture to escape. Sealed seams, weatherproof gaskets, and covers extend system life, but they work best on a site that already drains correctly.
Climate-Specific Material Choices
Climate should be part of your material decision. Salt air, humidity, freezing temperatures, direct sunlight, rain, and dust can all affect outdoor kitchen equipment differently.
In coastal or humid environments, corrosion resistance, drainage, ventilation, and routine cleaning are especially important. In freezing climates, consider how water lines, refrigeration, and other components will be winterized. In dry or dusty locations, keep vents, burners, and appliance openings clean according to the manufacturer's recommendations.
Regardless of climate, choose outdoor-rated products and follow the manufacturer's maintenance and care instructions.
Maintenance and Care
- Routine maintenance helps protect an outdoor kitchen from weather, grease, moisture, and normal wear.
Clean stainless-steel surfaces, burners, cabinetry, refrigeration, seals, and other components according to the manufacturer's instructions. Keep cabinet interiors dry and provide appropriate ventilation around refrigeration and electronics.
Periodically inspect the system for loose hardware, damaged seals, blocked vents, corrosion, or other signs that maintenance may be needed. Follow the manufacturer's seasonal-care and winterization recommendations for your specific products.
Long-Term Flexibility
One of the practical advantages of a modular outdoor kitchen is the ability to replace, upgrade, or add compatible components without necessarily rebuilding the entire kitchen.
A homeowner might begin with a grill and storage and later add refrigeration, another cooking appliance, or additional workspace. Planning around a compatible modular system can make future expansion easier.
A well-designed outdoor kitchen may also increase the appeal and usability of an outdoor living space, although any effect on resale value will vary by property, market, design, and buyer preferences.
Conclusion
Choosing a Napoleon modular outdoor kitchen starts with understanding your available space, preferred grill configuration, fuel source, storage needs, and plans for future expansion.
Napoleon's OASIS system gives homeowners the ability to create a coordinated outdoor cooking space using compatible grill, cabinetry, storage, and countertop components rather than designing every element from scratch.
Outdoor Kitchen Systems offers Napoleon outdoor cooking and modular kitchen products for customers building everything from a compact grilling station to a larger outdoor entertaining area.
Before ordering, review the dimensions, fuel configuration, included components, installation requirements, and warranty information for the specific products you are considering.
Explore Napoleon Outdoor Kitchen Products
Frequently Asked Questions
What is a Napoleon OASIS modular outdoor kitchen?
Napoleon OASIS is a modular outdoor kitchen system designed around compatible grill, cabinet, storage, countertop, and accessory components. Instead of constructing fully custom cabinetry around each appliance, homeowners can combine compatible modules to create a coordinated outdoor cooking layout.
What are the benefits of choosing a modular outdoor kitchen over a custom build?
Modular systems arrive as ready-to-assemble components, so you skip the weeks of masonry and carpentry a custom build requires. You can install them on a level patio, add cabinets or refrigeration later, and reconfigure the layout if your needs change. Custom builds offer unlimited shapes but lock you into one design and a longer timeline.
Are modular outdoor kitchen cabinets weather-resistant?
Modular outdoor kitchen systems are designed for outdoor use, but construction materials and weather resistance vary by manufacturer and product. Review the materials, finishes, care requirements, and warranty for the specific Napoleon components you are considering. Proper drainage, ventilation, cleaning, covers where appropriate, and routine maintenance can also help protect outdoor equipment.
Do modular outdoor kitchen systems require professional installation?
Most modular systems are designed for straightforward assembly with self-leveling feet and built-in utility knockouts. Gas line installation and electrical hookups should be done by a licensed professional. Check local codes for fire safety clearance and ventilation requirements before you finalize placement.
How do I choose the right modular outdoor kitchen system for my space?
Start by measuring your patio and marking the outdoor kitchen footprint, including clearance for doors and drawers. Decide which cooking zone you need most: a grill, a side burner, or a pizza oven. Then match cabinet widths (36-inch or 42-inch are common) to your available run. A specialist can help you confirm grill cutout dimensions and utility hookups before ordering.

Written by Hector Navarro